Navigating Open-Concept Living: Design Strategies for a Harmonious Home Oct 09, 2026
To begin your open-concept renovation, start by envisioning the flow of your space. Visualize how you want to move from the kitchen to the living room, or from the dining area to the study corner. Establishing clear visual pathways is key to maintaining the openness and connectivity that these designs are known for. Consider using flooring to define these paths—such as transitioning from tiled kitchen floors to hardwood in the living area. Not only does this method help delineate spaces, but it also adds visual interest and depth to your home.
Color and lighting are your allies in shaping an open-concept home. Choose a neutral color palette to create a sense of unity throughout the space. While it’s important to keep the colors consistent, this doesn’t mean you need to forsake personality. Accents like cushions, artwork, or a feature wall can add individuality without disrupting the overall harmony. Natural light is another vital component. Large windows and skylights can flood the area with light, making it feel more expansive. If natural light is limited, strategically placed light fixtures can mimic daylight and enhance the flow between areas.
One of the main challenges in open-concept living is managing noise. Sound travels freely in open spaces, potentially causing disturbances between areas. Consider installing noise-dampening features like plush rugs, heavy drapes, or acoustic ceiling panels. These additions not only help control sound but also add texture and comfort to your home. Creative usage of furniture can also aid in subtly defining spaces. For instance, use a sofa to create a natural divider between the living and dining spaces. Open shelving units can function similarly, providing both storage and definition without blocking the flow of light and air.
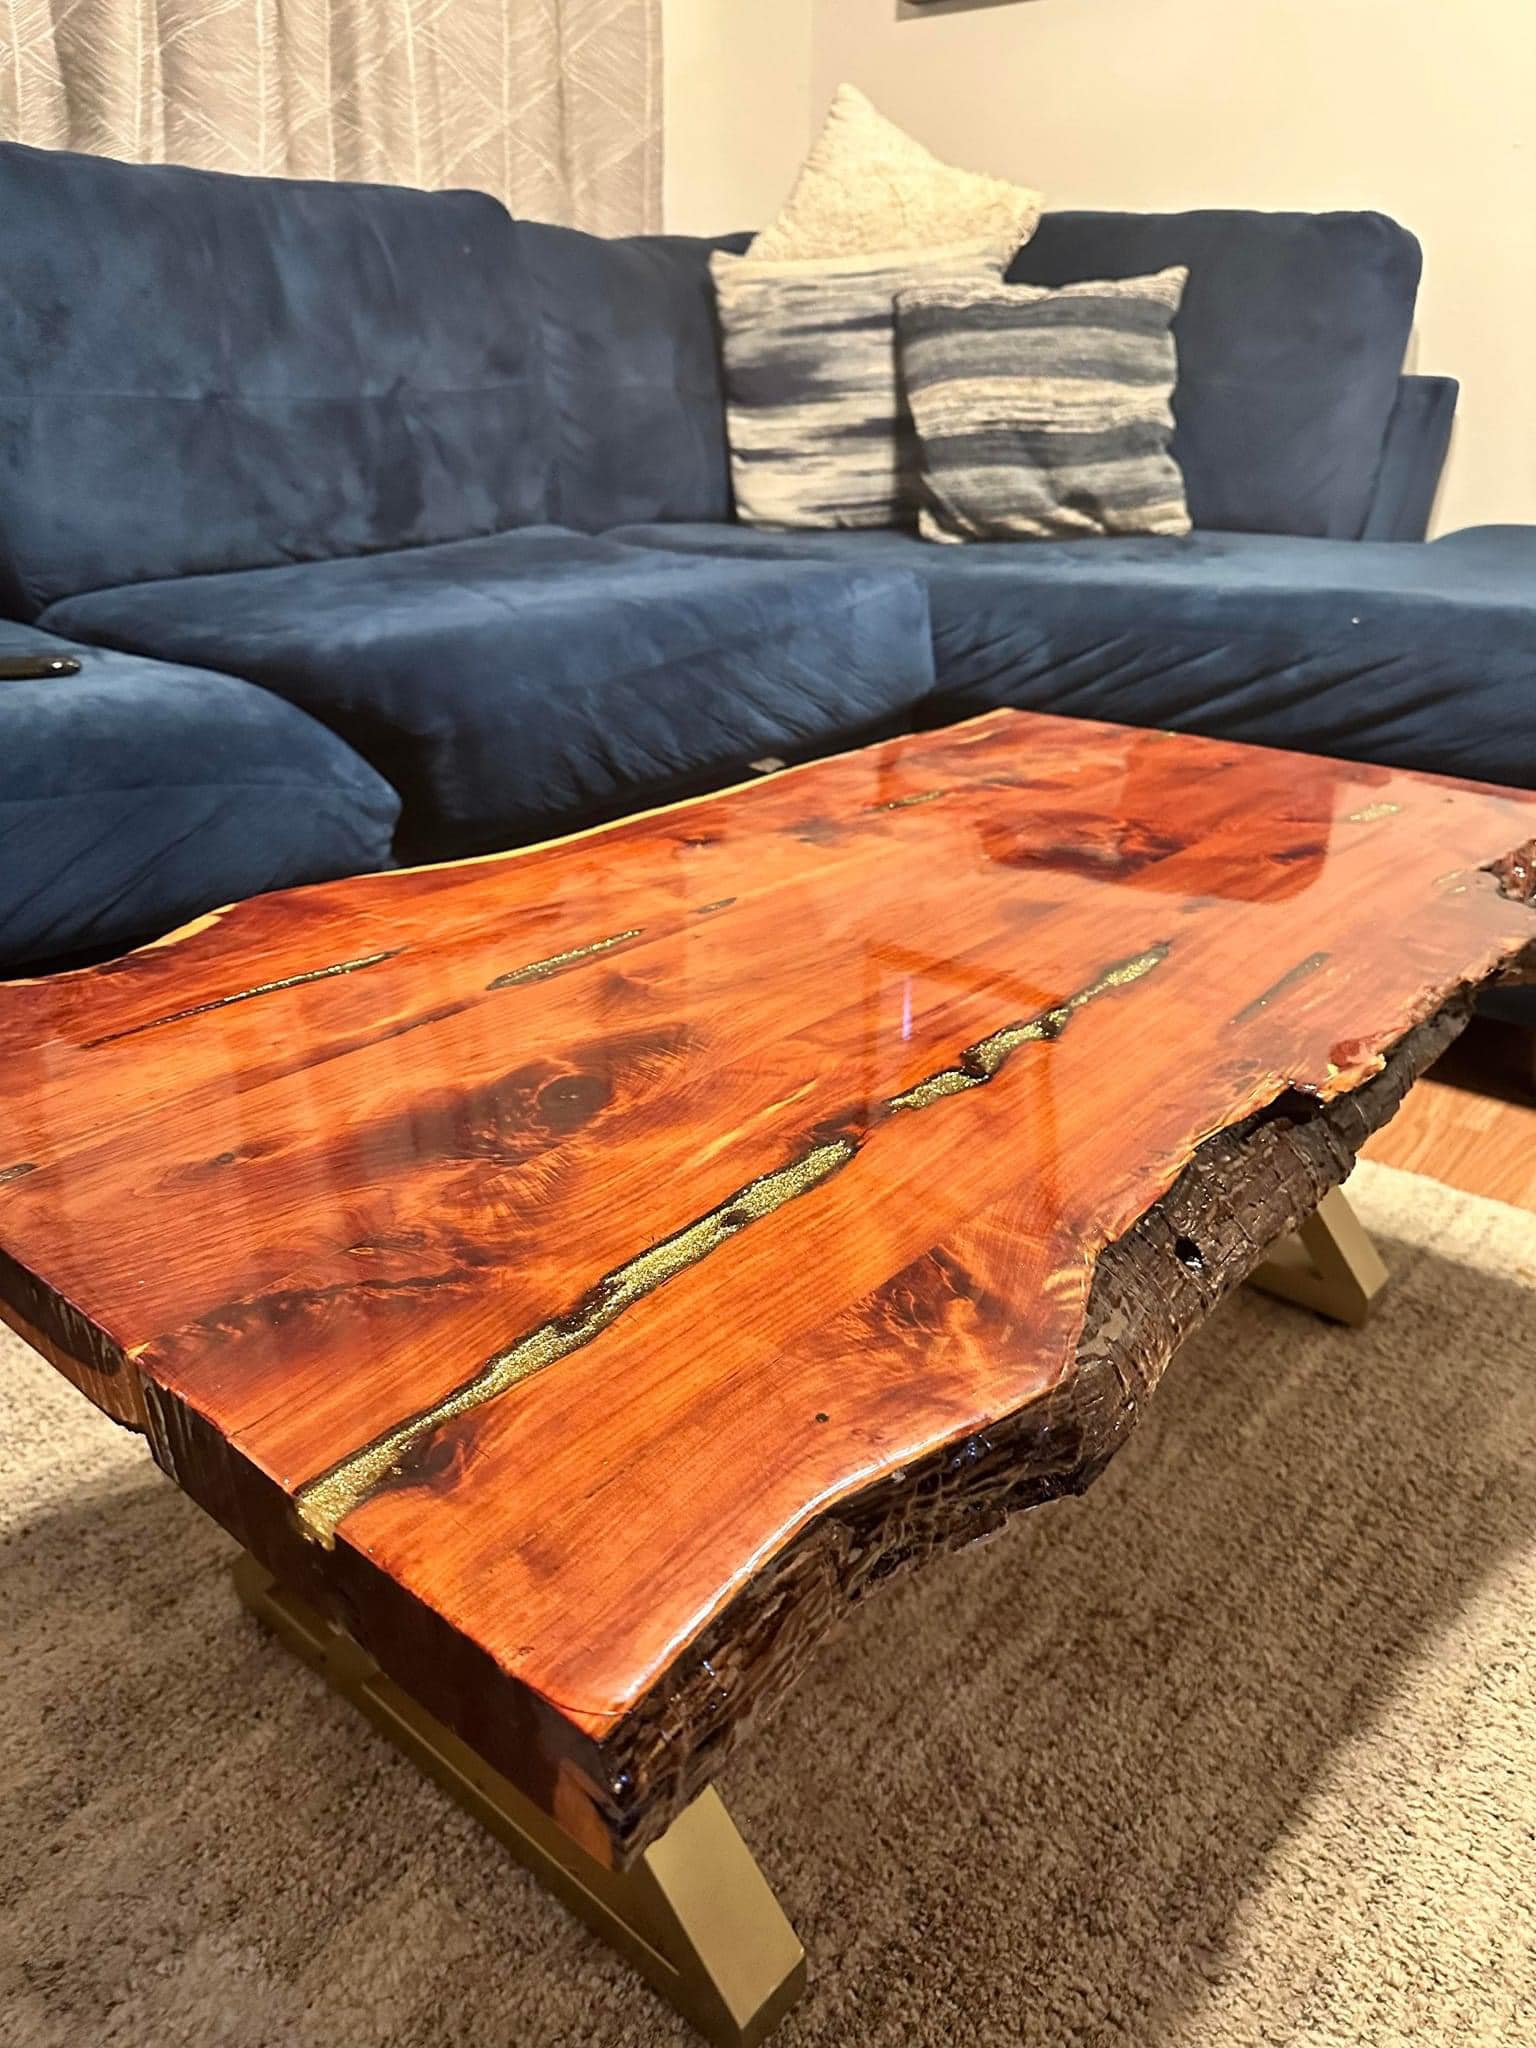
Furniture choice and arrangement play significant roles in achieving a balanced open-concept layout. Opt for furniture that is versatile and can be easily rearranged to suit different occasions or needs. Multipurpose furniture is also an excellent addition—think of a kitchen island that doubles as a breakfast nook or a coffee table with built-in storage. Staying flexible with your layout means your space can adapt to any situation, from hosting guests to intimate family gatherings.
As you conclude your open-concept renovation journey, remember the importance of integrating personal touches. Unique decor items, family photos, and cherished keepsakes give the space warmth, making it uniquely yours.
At Gunn Renovations, we believe that open-concept living is about crafting spaces that are as functional as they are beautiful. By carefully considering factors like flow, color, light, sound control, and personal elements, you can create an environment that feels both open and harmonious. With these strategies in hand, you’re ready to transform your home into a versatile and stunning open-concept masterpiece.
